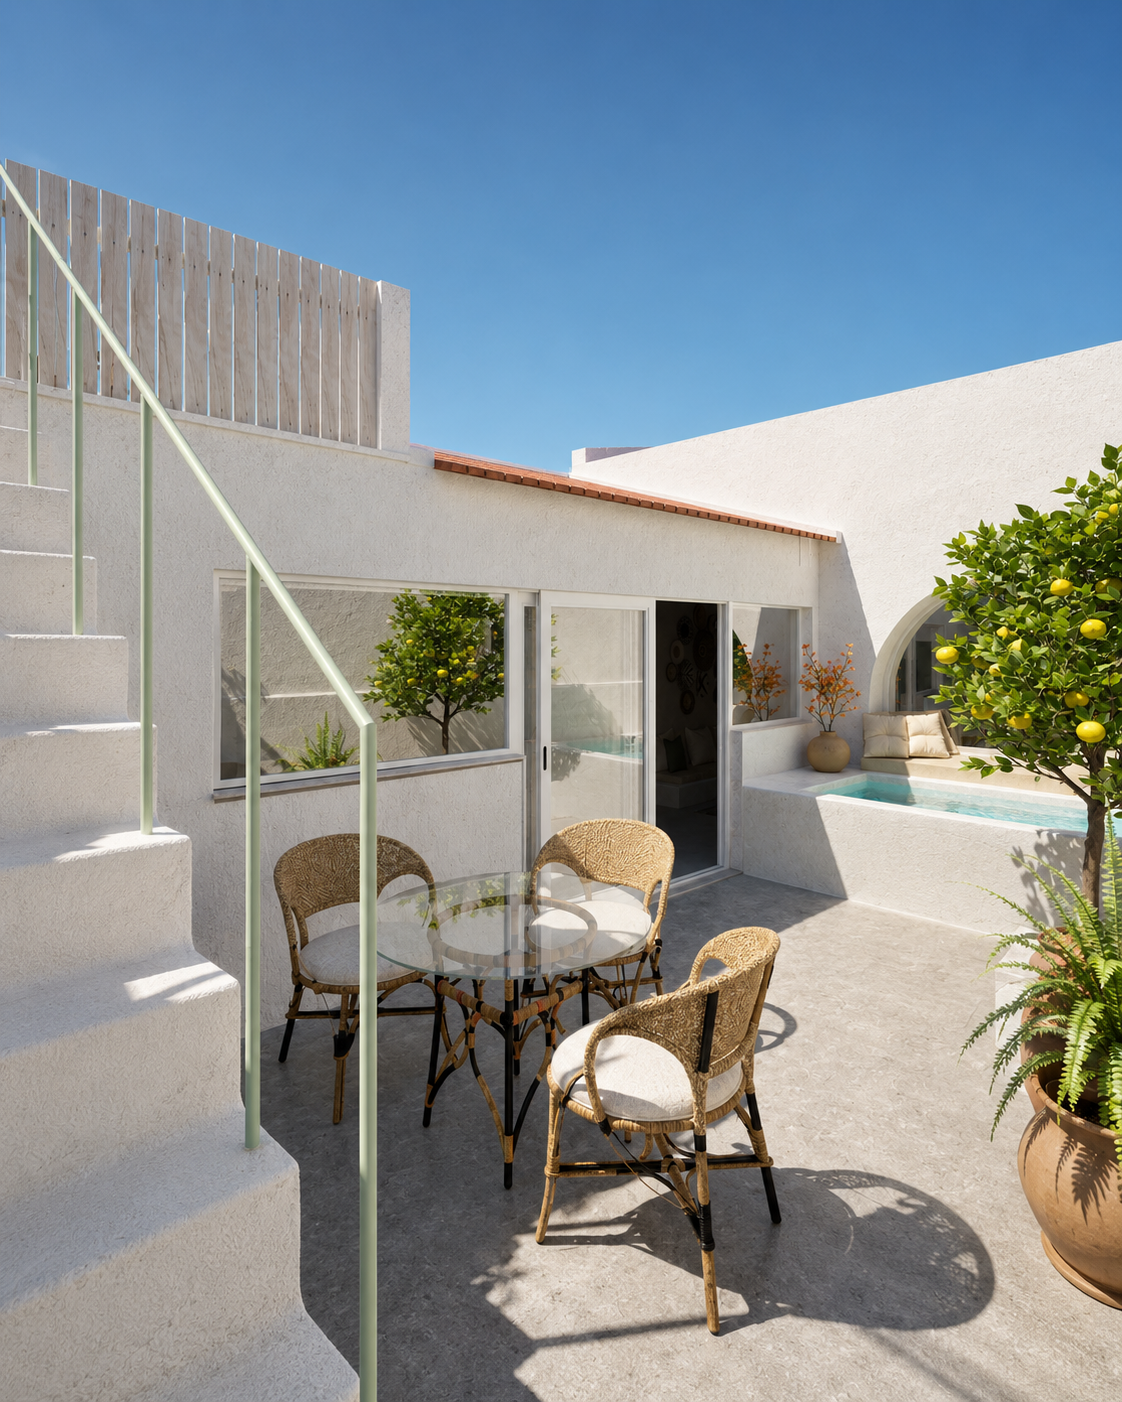
 Illustrative 3D render
An Alentejo townhouse
reimagined.
A suite, two bedrooms, a private patio, plunge pool and a rooftop over the hills. A full renovation in the heart of Grândola, with delivery scheduled for November 2026.
A welcoming home for a great way of living.
In the historic centre of Grândola, Casa Verde recovers the scale and character of a traditional Alentejo townhouse and adapts them to a contemporary way of living.
The design favours the connection between indoors and outdoors, opening the living room and kitchen onto a private patio with a plunge pool. Upstairs, a small terrace lets you end the day with an open view over the Grândola hills.
Compact, functional and full of character, Casa Verde was conceived as a permanent home, a second residence or a retreat for those looking to be close to the Alentejo coast without giving up easy access to Lisbon.
 Illustrative 3D renderIllustrative 3D render
The essentials of Casa Verde.
A house to rediscover.
From the original house
to Casa Verde.

A complete transformation that preserves the scale and identity of the house, introducing light, function and a closer relationship with the outdoors.
Photo of the previous state
Illustrative 3D render
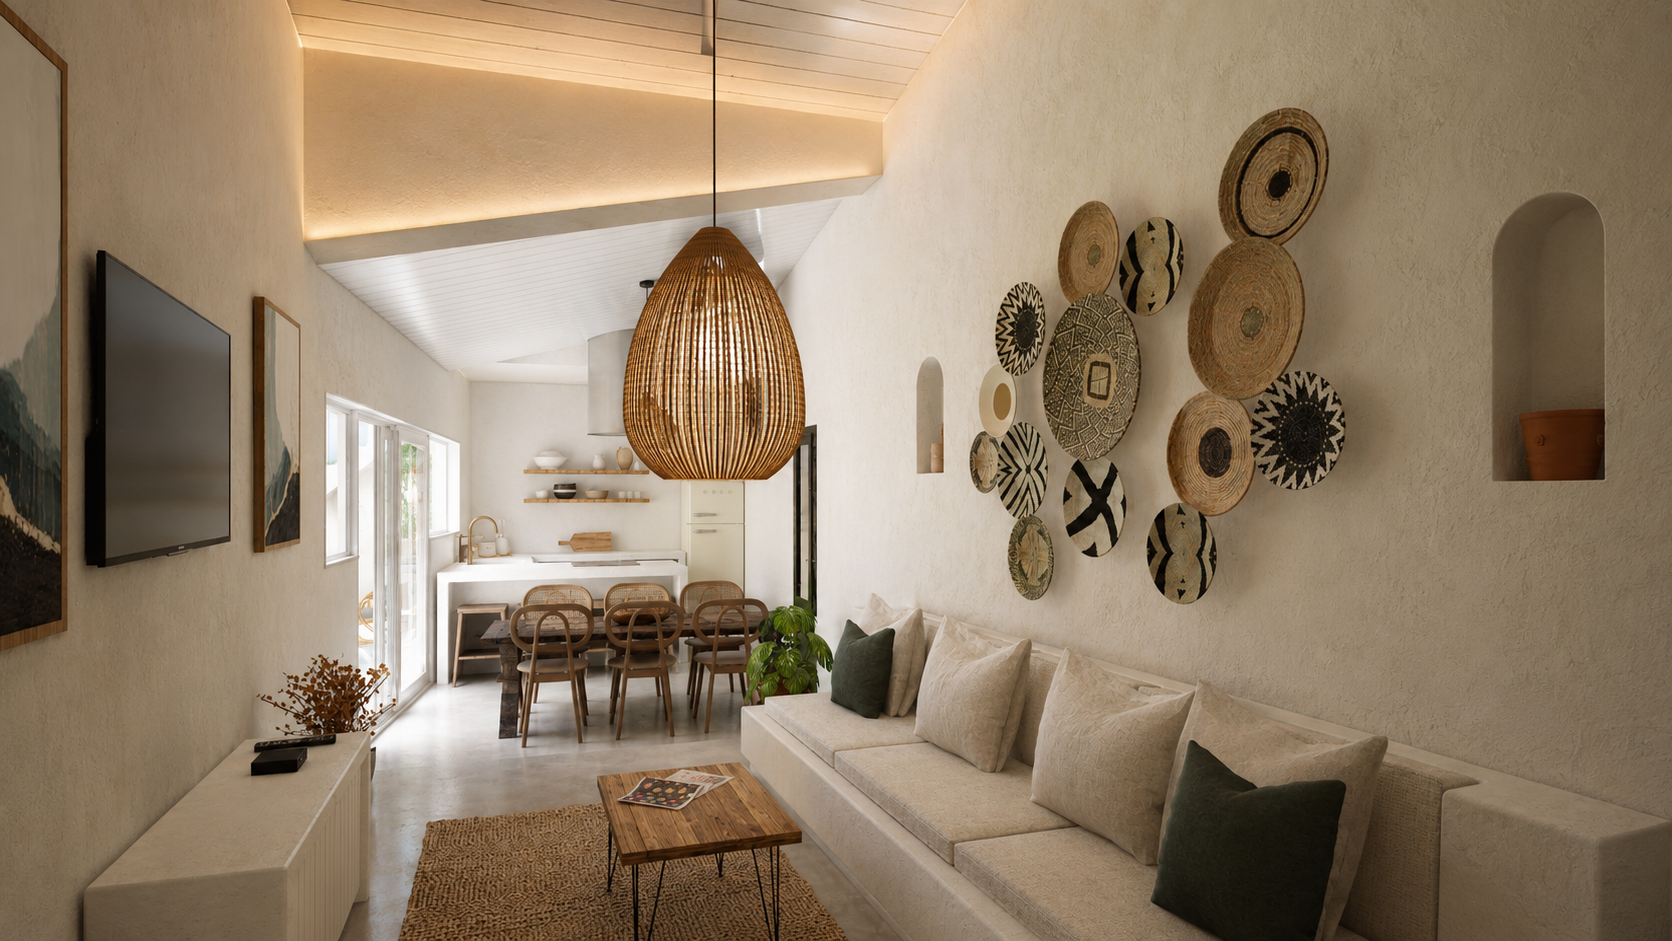
Living room
Every square metre considered.
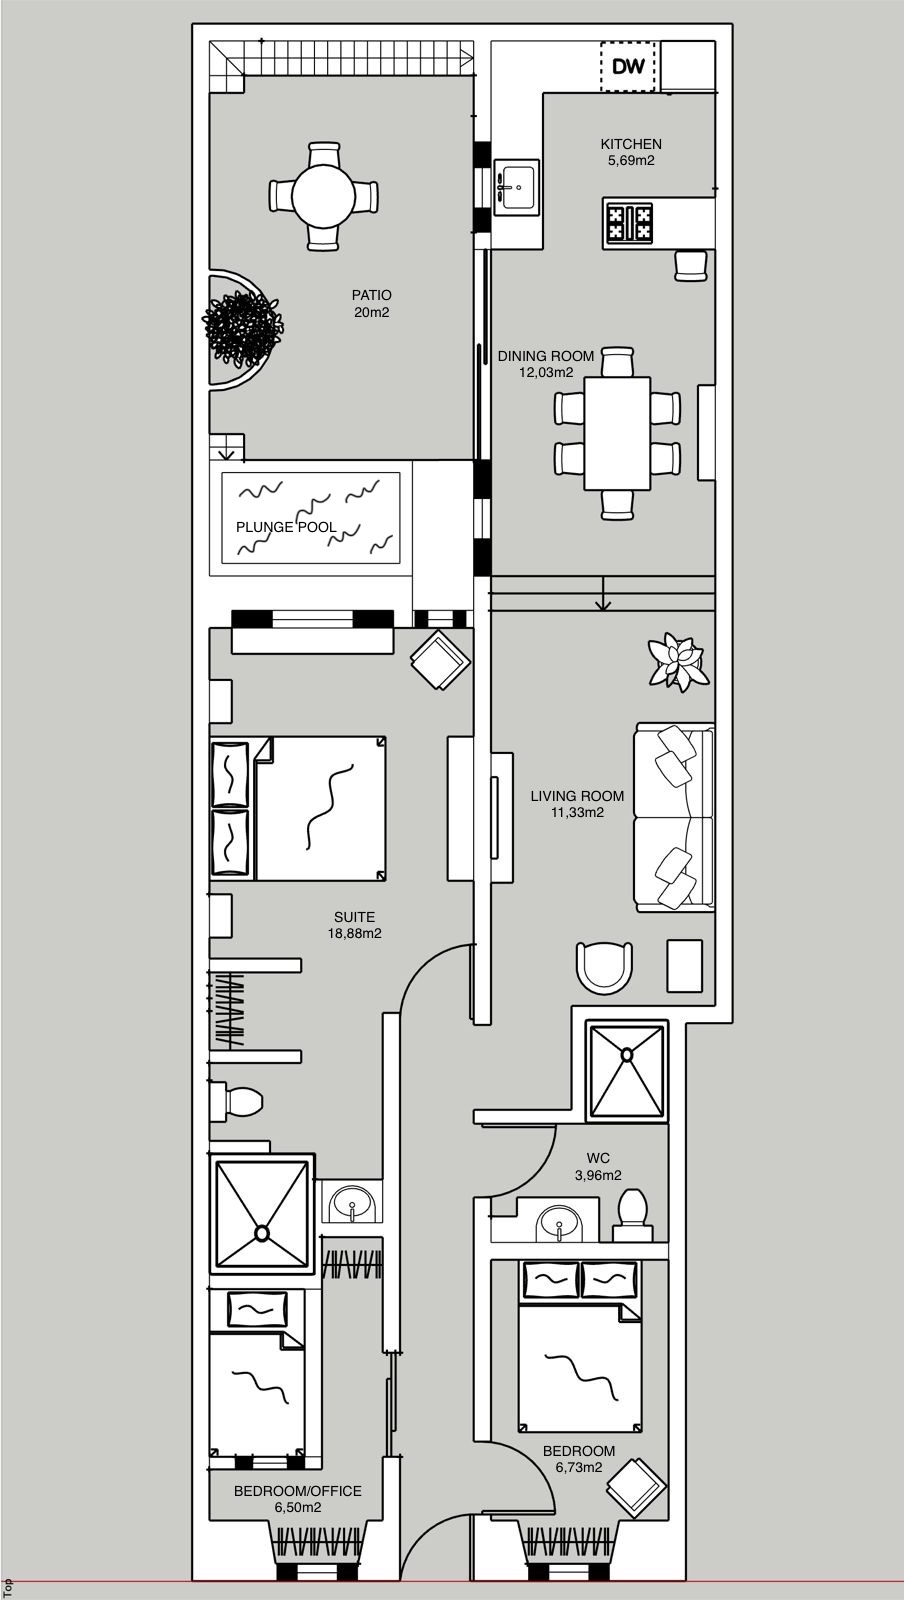
Casa Verde arranges a suite, two bedrooms, two bathrooms and an open living area connected to the patio in a compact, carefully used footprint.
- Living room11.33 m²
- Dining room12.03 m²
- Kitchen5.69 m²
- Suite18.88 m²
- Bedroom 26.73 m²
- Bedroom 3 · office6.50 m²
- Social Bathroom3.96 m²
- Total interior area≈ 66 m²
- Patio20 m²
- Rooftop terrace8 m²
 Illustrative 3D render
The house opens onto the patio.
The kitchen, dining area and living room form a continuous space that flows directly outside through a large opening.
Illustrative 3D renderA private outdoor space in the centre of town.
The patio was designed as an extension of the house: a place for meals, rest and a dip on warm days.
 Illustrative 3D render
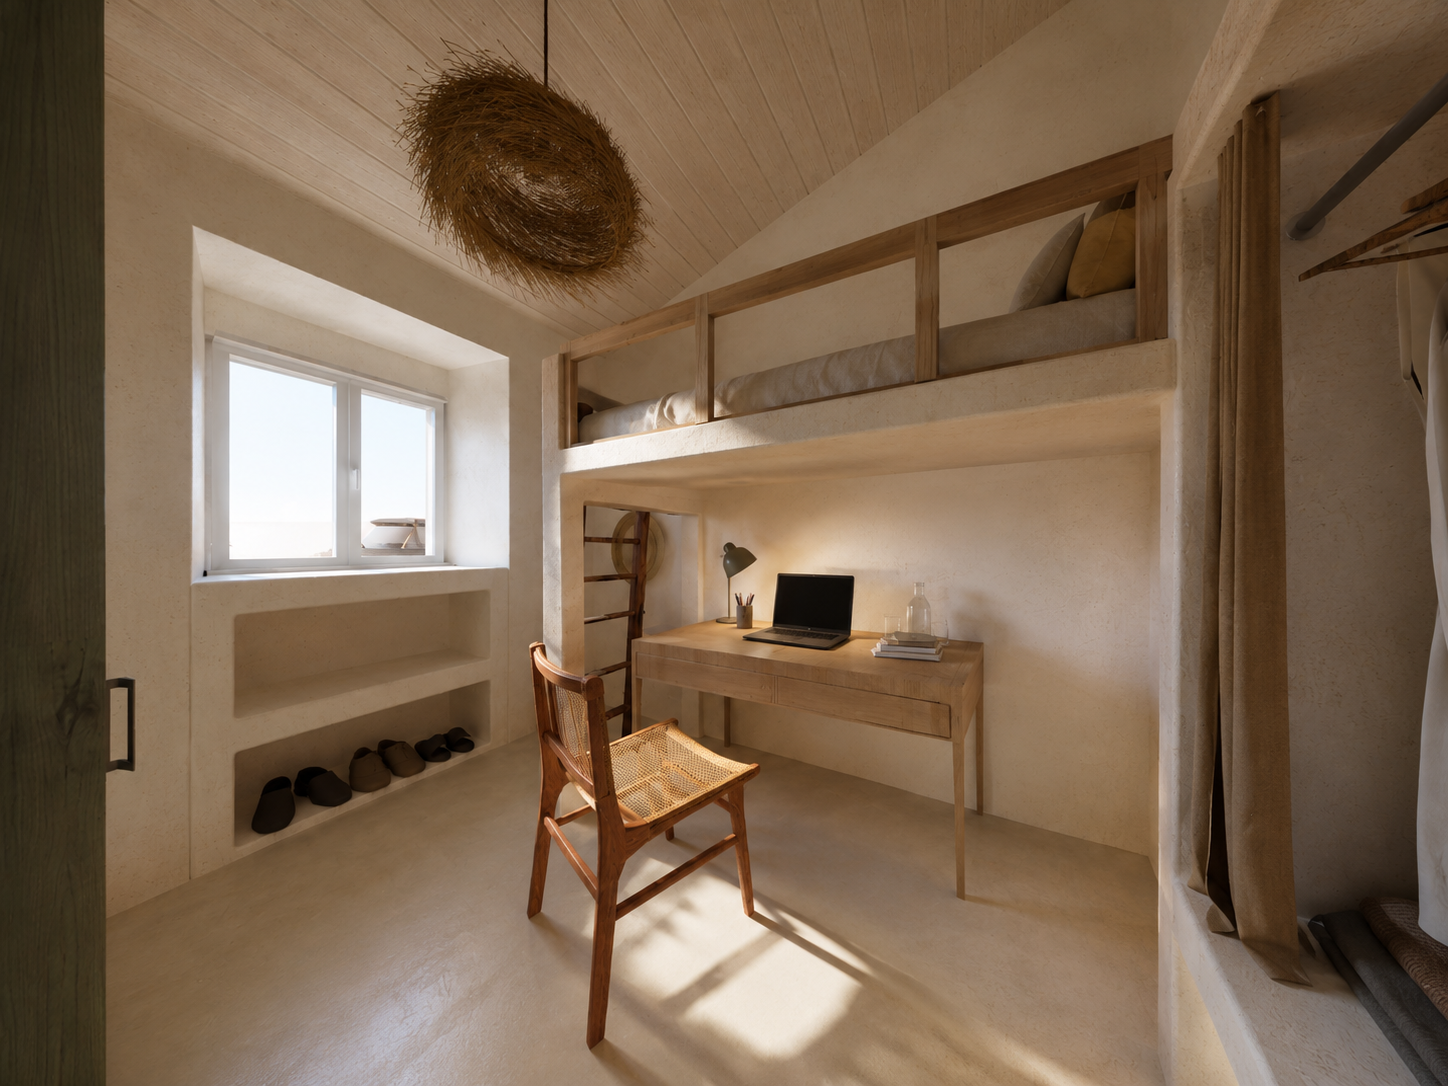
A suite and two bedrooms in a compact layout.
The layout welcomes family and friends, with a main suite and an additional bedroom with an integrated workspace.
 Illustrative 3D render
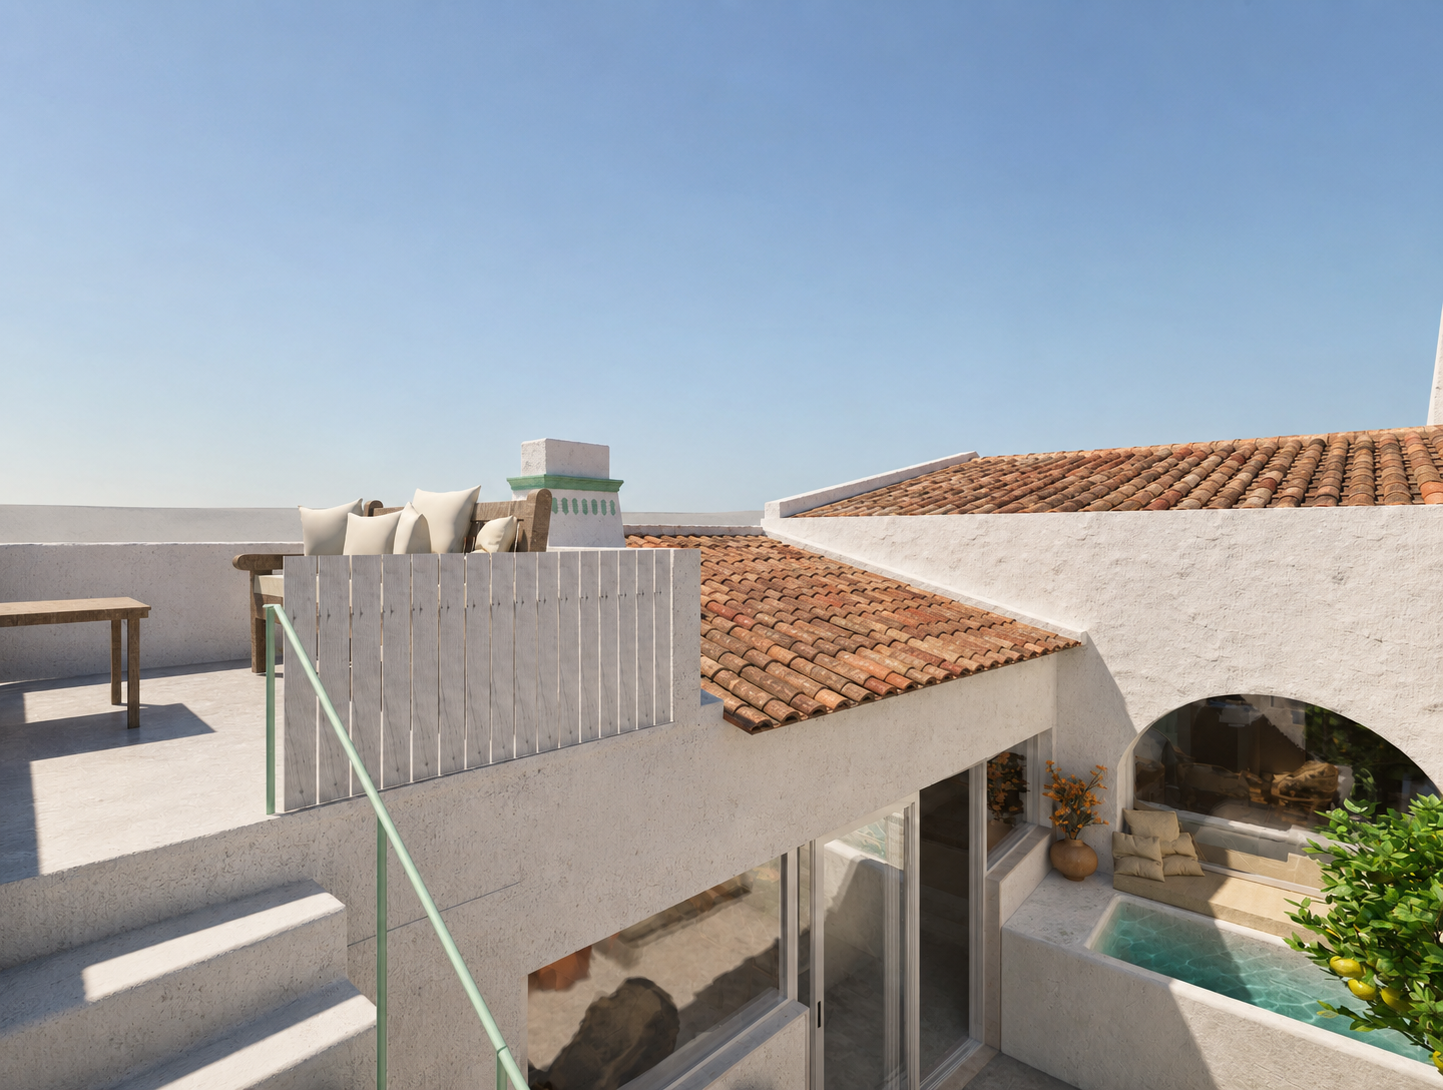
The day ends over the hills.
The rooftop adds a second outdoor space and an open view towards the Grândola hills.
A house in transformation.
Casa Verde is currently undergoing a complete renovation and will be sold completed and ready to live in.
Dates represent the current construction schedule and may be adjusted if unforeseen circumstances arise.
- Design and preparationDone
- Demolition and structureDone
- Wall raisingDone
- Installations and partitionsDone
- FinishesIn progress
- Kitchen and equipment
- Final finishes
- Delivery · November 2026
In the centre of Grândola. Close to what matters.
The house sits in Grândola's historic centre, with shops, cafés, restaurants and local services just a short walk away.
Grândola offers good road and rail links, and from here it is easy to reach the beaches and landscapes of the Alentejo coast. Lisbon is around one hour away, depending on traffic and route.
To live, to escape or to return.
Second home
A retreat for weekends, holidays and longer stays close to the Alentejo coast.
Primary residence
A compact, functional home in the centre of a town with services and good connections.
Work and rest
Room to host, work remotely and enjoy the different outdoor spaces.
Sold directly, with clear information.
Casa Verde is sold directly by the company that owns the property, without a real estate agency.
Interested buyers will have access to the project information, available documentation, finishes schedule, construction status and sale terms.
- Direct contact with the owner.
- Information about the project and the works.
- Visits by appointment.
- Follow-up until completion.
Everything you need to know.
No. Casa Verde is undergoing a full renovation.
Late November 2026. Dates may be adjusted if unforeseen circumstances arise.
No. The house is sold completed and ready to live in, without furniture, but with a fitted kitchen and finishes in accordance with the presented project.
The 3D images are illustrative and show the intended atmosphere. Some decorative items and materials may be adjusted while keeping the overall concept.
Yes, by prior appointment and subject to the site's safety conditions.
[To be confirmed according to each buyer's bank process.]
Deposit amount and conditions to be confirmed in the promissory contract.
Date to be confirmed after completion of works and verification of applicable documentation.
No. The house does not have a garage or private parking. Street parking is available nearby.
In the historic centre of Grândola. The exact address is shared with qualified interested buyers upon contact.
Documentation available upon request: floor plan, property tax record, permanent land registry certificate, energy performance certificate and occupancy permit.
The sale is carried out directly by the company that owns the property.
Illustrative 3D renderDiscover Casa Verde before it is finished.
Request the full brochure, ask any question or book a visit to the works.
Request information.
Fill in the form and we will reply as soon as possible.